<-- style PDP --> 25 Algonquin Avenue, Dundas - Single Family Residence for sale for $1,475,000
  • sold
  • leased

25 Algonquin Avenue

Dundas, ON, L9H 7K9 - Flamborough West

$1,475,000$000000

  • Neighbourhood

    Flamborough West

  • Major Intersection

  • Listed Since: 1004 day(s)

  • Last update: 906 day(s) ago

Overview

  • Property Type

    Single Family Residence, Bungalow

  • Bedrooms

    4 + 1

  • Bathrooms

    2

  • Basement

    Separate Entrance, Full, Finished, Sump Pump

  • Kitchen

    n/a

  • Total Parking

    6 (2 null Garage)

  • Lot Size

    Available Upon Request

  • Taxes

    $5,363.95 (2023)

  • Type

    Freehold

Property Description

Property description for 25 Algonquin Avenue, Dundas

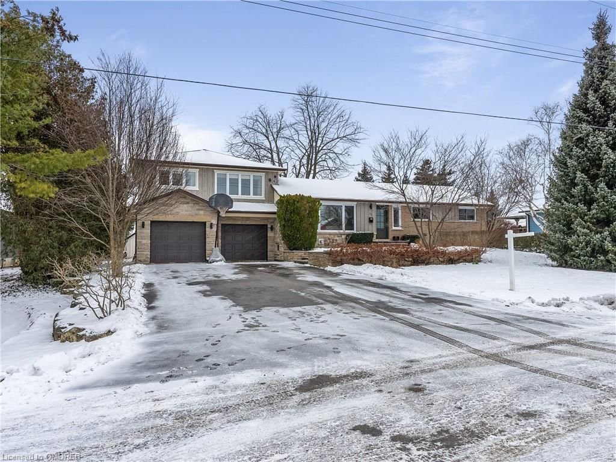
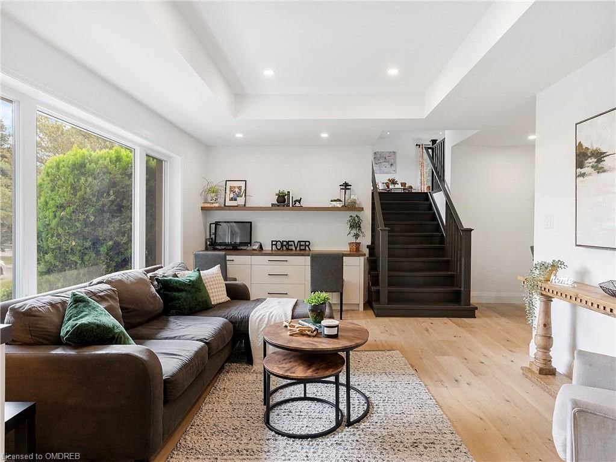
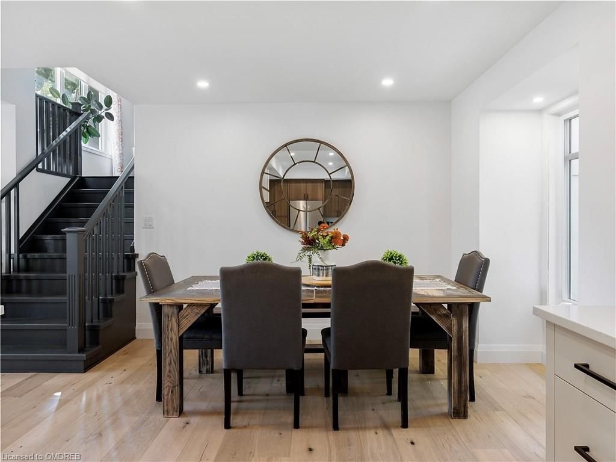
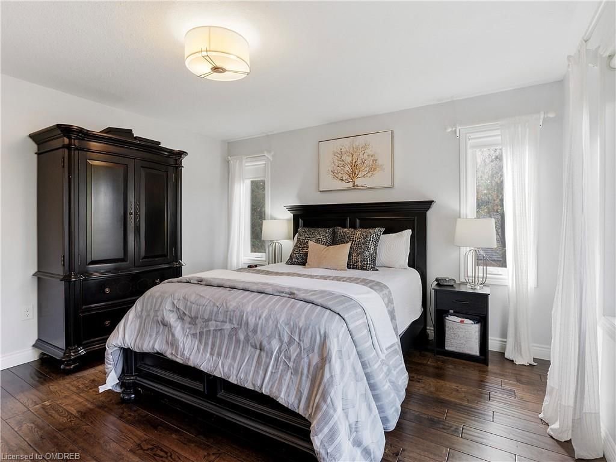
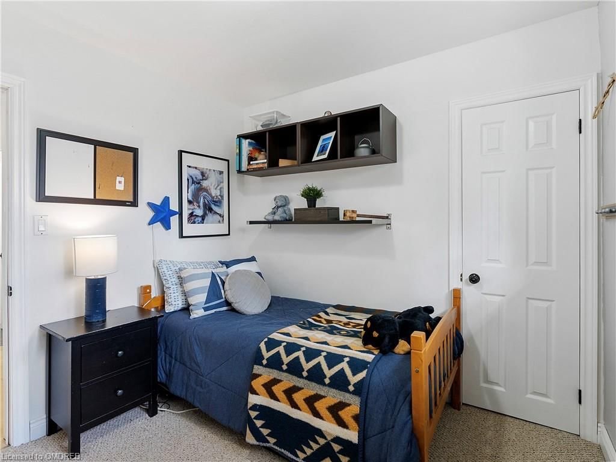
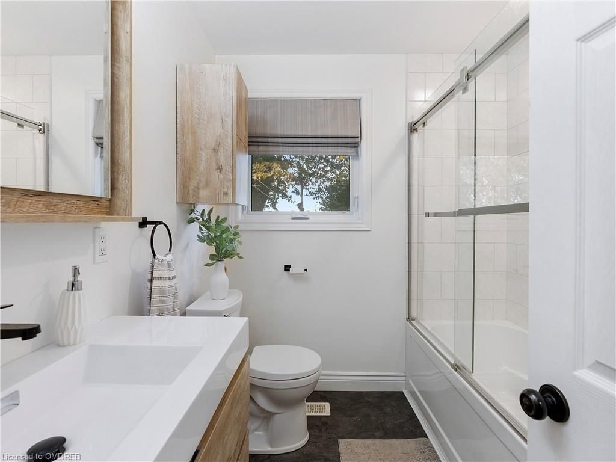
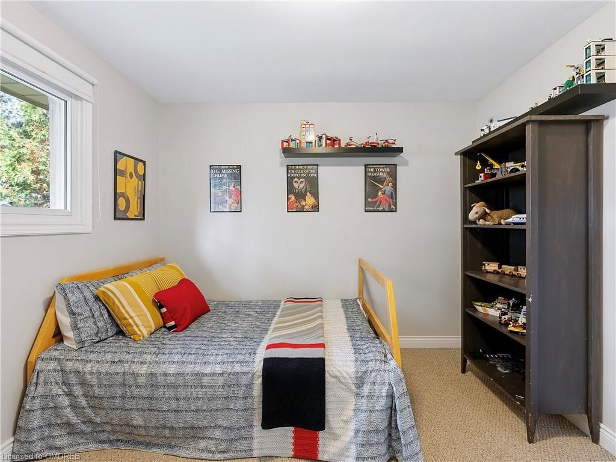
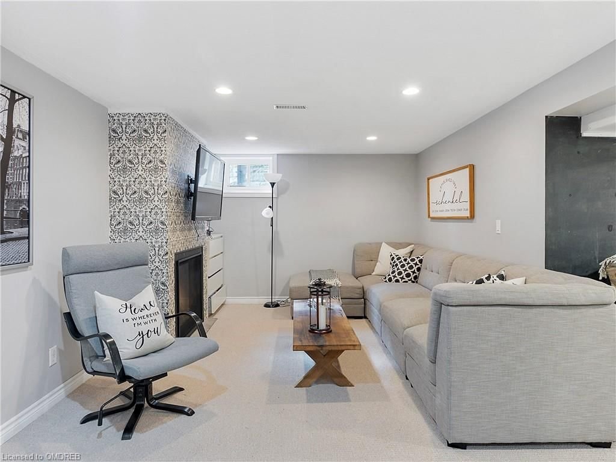
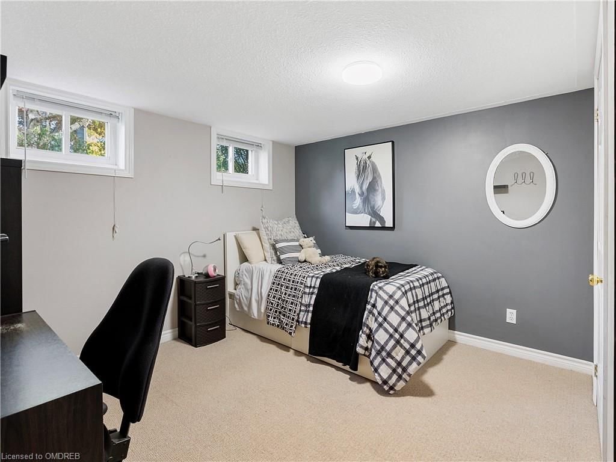
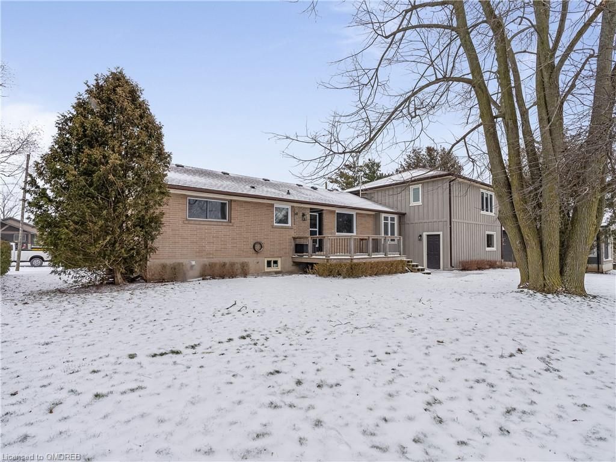
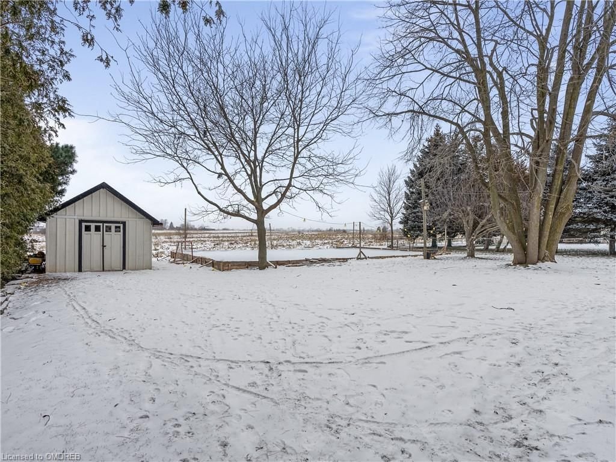
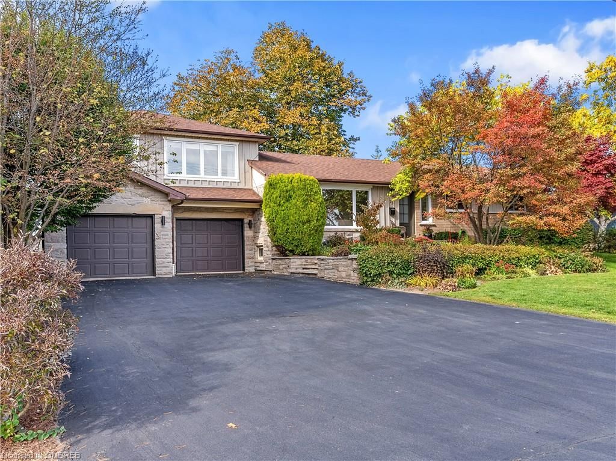
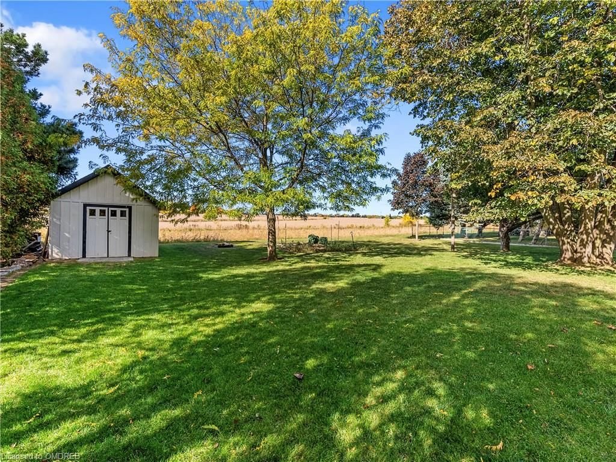
Welcome to 25 Algonquin Avenue, where impeccable design meets modern comfort. The curb appeal is undeniable with professional landscaping and meticulous care evident at first glance. Step inside this move-in-ready home, featuring a custom kitchen adorned with warm two-toned cabinets, pot lights, and new fixtures for a perfect blend of style and functionality. The kitchen boasts premium amenities, including a convenient pot filler, a double sink with a view of the private backyard, and wide plank engineered hardwood flooring throughout the main floor. Four spacious bedrooms on the main floor share a newly updated four-piece bathroom (completed in 2022), while the living room showcases built-in cabinets harmonizing with the kitchen's aesthetic. The bonus upper level includes a spacious family room with vaulted ceilings and hardwood flooring and the private primary bedroom is a retreat on its own, complete with a separate ensuite featuring heated floors and a generous walk-in shower with body sprays. The finished basement offers versatility, featuring a cozy fireplace, a fifth bedroom, laundry, and a separate entrance to the garage. Updated approximately 13 years ago, the home's plumbing, electrical, furnace, and air conditioning systems ensure peace of mind. Enjoy stunning sunsets from your separate deck overlooking the picturesque farmland in the backyard. Conveniently located with easy access to major highways such as the QEW, 403, and 407, this residence is also a stone's throw away from the breathtaking Escarpment and Bruce Trail—perfect for nature enthusiasts. Nearby shopping and amenities add to the convenience of the location. Don't miss the chance to call this meticulously updated and move-in-ready home yours. Schedule your private viewing today and embrace the charm, comfort, and convenience that 25 Algonquin Avenue has to offer.

Listed by Sotheby's International Realty Canada, Brokerage

  • MLS #

    40505813

  • Sq. Ft

    1773

  • Sq. Ft. Source

    MLS

  • Lot Irregularities

    n/a

  • Year Built

    1959

  • Pool

    n/a

  • Drive

    n/a

  • Garage

    n/a

  • Total Parking

    6

  • Family Room

    n/a

  • Den

    n/a

  • Exterior

    Board & Batten Siding

  • Fireplace

    1

  • Roof

    Asphalt Shing

  • Foundation

    Block

  • Elevator

    n/a

  • Water View

    n/a

  • Laundry Level

    n/a

  • Heat

    Forced Air, Natural Gas

  • A/C

    Central Air

  • Water

    Municipal

  • Water Supply

    n/a

  • Sewers

    n/a

  • Central Vac

    Y

  • Living Room

    5.03 x 3.91 ft Main level

  • Bedroom

    2.77 x 2.72 ft Main level

  • Bathroom

    2.08 x 2.31 ft Main level

    3-Piece

  • Kitchen

    5.13 x 3.12 ft Main level

  • Foyer

    1.52 x 3.78 ft Main level

  • Bedroom

    2.67 x 3.78 ft Main level

  • Dining Room

    2.90 x 3.63 ft Main level

  • Bedroom

    3.73 x 3.15 ft Main level

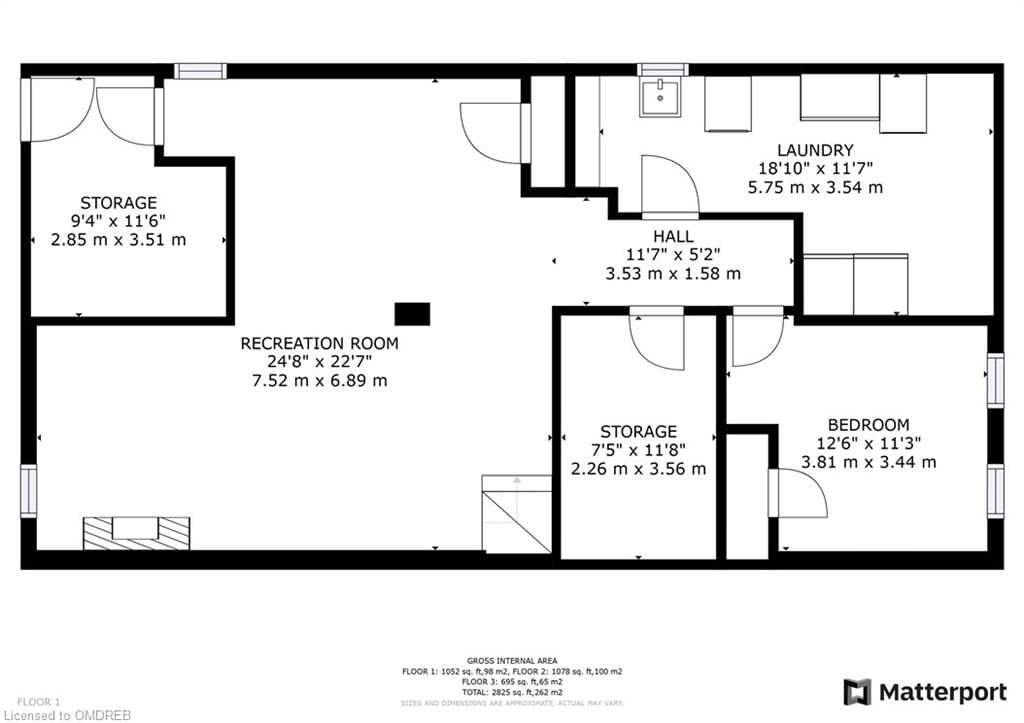
  • Recreation Room

    7.52 x 6.88 ft Basement level

  • Other

    3.38 x 1.30 ft Second level

    Walk-in Closet

  • Family Room

    7.49 x 5.61 ft Second level

  • Bedroom Primary

    4.01 x 3.99 ft Second level

  • Laundry

    5.74 x 3.53 ft Basement level

  • Bedroom

    3.81 x 3.43 ft Basement level

  • Storage

    28.93 x 1.83 ft Basement level

  • Storage

    2.26 x 3.56 ft Basement level

Thinking of Selling?

Find Out Your Home’s Value in Today’s Market!

No Email or Signup is required to view your home estimate.

estimate your home value

Contact Manoj Kukreja

Sales Representative,
Century 21 People’s Choice Realty Inc.,
Brokerage
(647) 576 - 2100

Manoj profile avatar

Property History

Property history for 25 Algonquin Avenue, Dundas

This property has been sold 1 time before. Create your free account to explore sold prices, detailed property history, and more insider data.

Sign In / Register

Mortgage Calculator

This data is for informational purposes only.

Mortgage Payment per month

Principal Amount

Interest

Total Payable

Amortization

Amortization

Closing Cost Calculator

This data is for informational purposes only.

Closing Cost Total for this property

Total Cash flow for purchasing this property

Down Payment(%)*
Additional information

Provincial Land Transfer Tax

Ontario Land Transfer Tax Rebate

Toronto Land Transfer Tax

Toronto Land Transfer Tax Rebate

PST on CMHC Insurance Premium

Lawyer Fees

$2,825

Government Registration Fee's

$164

Title Insurance

Closing Cost Total

Total Cash flow for purchasing this property

Provincial Land Transfer Tax

Ontario Land Transfer Tax Rebate

Toronto Land Transfer Tax

Toronto Land Transfer Tax Rebate

PST on CMHC Insurance Premium

Lawyer Fees

$2,825

Government Registarion Fee's

$164

Title Insurance

Down Payment(%)*

* A down payment of less than 20% is permitted only for first-time home buyers purchasing their principal residence. The minimum down payment required is 5% for the portion of the purchase price up to $500,000, and 10% for the portion between $500,000 and $1,500,000. For properties priced over $1,500,000, a minimum down payment of 20% is required.

Thinking of Selling?

Find Out Your Home’s Value in Today’s Market!

No Email or Signup is required to view your home estimate.

estimate your home value

Contact Manoj Kukreja

Sales Representative, Century 21 People’s Choice Realty Inc., Brokerage
(647) 576 - 2100

Manoj profile avatar

Recent Sold Listings in Flamborough West, Dundas

Popular Cities